Introduction
Choosing between an open kitchen and a closed kitchen depends on your lifestyle, available space, cooking habits, and design preferences. Open kitchens create a spacious and connected feel by combining the cooking area with living or dining spaces, while closed kitchens offer privacy, better separation, and control over cooking activities. Both designs have their own advantages and limitations. Understanding the differences can help homeowners select a kitchen layout that improves functionality, comfort, and the overall look of their home.
What Is an Open Kitchen Design?
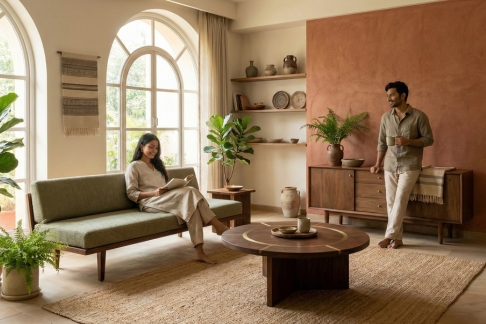
A kitchen that is immediately connected to other living areas, like the dining room or living room, is called an open kitchen. It typically has fewer walls and produces a smooth transition between the home’s various sections. Because it makes interiors appear larger and promotes connection between family members and visitors, this style is popular in modern homes and flats.
What Is a Closed Kitchen Design?
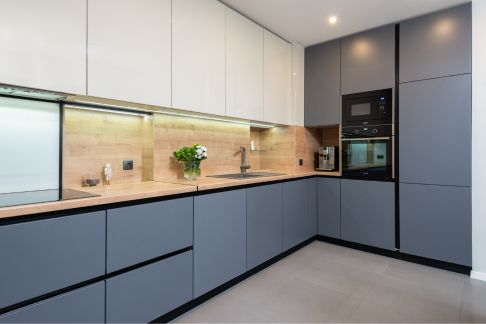
A closed kitchen is a conventional design in which the kitchen is divided from other spaces by doors or walls. With additional privacy and control over kitchen operations, this design offers a dedicated cooking area. Homeowners that cook frequently and wish to keep mess, noise, and cooking odours contained tend to favour closed kitchens.
Space and Layout Considerations
Because they enhance the flow between various spaces and create an air of openness, open kitchens are perfect for smaller houses and apartments. Natural light can flood the room when walls are removed, giving the impression that the house is larger. Closed kitchens are appropriate for larger homes when homeowners prefer defined regions since they offer better separation and organization but demand dedicated space.
Cooking Experience and Maintenance
Because the person cooking stays in touch with family and friends, open kitchens promote interaction. However, keeping the kitchen tidy and orderly becomes more crucial because it is visible from other places. Better seclusion and the ability to control culinary activities without compromising the aesthetics of adjacent living areas are provided by closed kitchens.
Ventilation and Storage Considerations
Ventilation is an important factor when choosing an open kitchen because cooking smells and heat can spread into connected areas. Good chimneys and good ventilation make a comfortable home. Closed kitchens naturally keep the smoke and odours inside the kitchen but have more options for extra cabinets, shelves and storage solutions.
Which Kitchen Design Is Better for Modern Homes?
Better kitchen design is determined by individual requirements. Open kitchens are a good fit for homeowners who like modern styles, socializing, and a lot of space. Closed kitchens are more suitable for families that require privacy, ample cooking space and more control over kitchen activities. You can also opt for a semi open kitchen to find a middle ground between the two.
Conclusion
Open and closed kitchens have their own unique advantages depending on lifestyle, space and personal taste. Open kitchens provide a modern, spacious and connected feeling, while closed kitchens offer privacy, versatility in storage and better separation. By considering the factors such as cooking habits, maintenance requirements, ventilation and home layout, homeowners can choose the kitchen design that achieves the ideal balance of esthetics and functionality.
Frequently Asked Questions
Is an open kitchen better than a closed kitchen?
An open kitchen is better for homeowners who prefer a spacious, modern, and connected living area, while a closed kitchen is better for those who need privacy and separation.
Are open kitchens suitable for Indian homes?
Yes, open kitchens can work well in Indian homes with proper ventilation systems, smart storage planning, and suitable kitchen layouts.
Which kitchen design requires more maintenance?
Open kitchens usually require more maintenance because the cooking area is visible from living spaces and needs to remain organized.
Can a closed kitchen be converted into an open kitchen?
Yes, a closed kitchen can be redesigned into an open layout depending on the home’s structure and renovation possibilities.
What is a semi-open kitchen design?
A semi-open kitchen combines features of both layouts by providing partial separation while maintaining a connection with the living or dining area.